
For more information regarding the value of a property, please contact us for a free consultation.
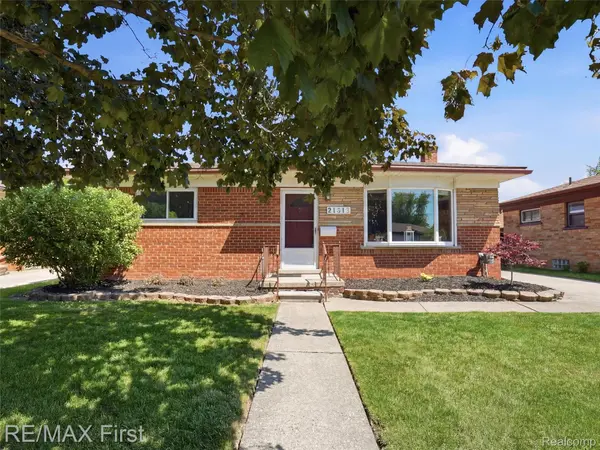
21213 Centennial ST St. Clair Shores, MI 48081
Want to know what your home might be worth? Contact us for a FREE valuation!

Our team is ready to help you sell your home for the highest possible price ASAP
Key Details
Property Type Single Family Home
Sub Type SingleFamilyResidence
Listing Status Sold
Purchase Type For Sale
Square Footage 1,466 sqft
Price per Sqft $157
Subdivision Centennial Farm Sub
MLS Listing ID 20261041649
Sold Date 07/06/26
Style Ranch
Bedrooms 3
Full Baths 1
Half Baths 1
Year Built 1955
Lot Size 6,969 Sqft
Acres 0.16
Property Sub-Type SingleFamilyResidence
Property Description
Welcome home to this beautifully maintained brick ranch located on a fantastic street in the highly sought-after Lakeview Public Schools district and right in the heart of St. Clair Shores.
From the moment you walk in, you'll appreciate the newly refinished hardwood floors that add warmth and character throughout the home.
The spacious kitchen features a convenient breakfast nook/bar area, perfect for casual dining, morning coffee, or entertaining guests. Just beyond the kitchen, you'll find a large family room addition offering plenty of space to relax and gather, complete with a walkout door leading to a beautiful backyard deck. Enjoy summer evenings under the covered seating area, creating the perfect outdoor retreat for family and friends.
The partially finished basement adds even more living and entertaining space, featuring a bar area and a convenient half bathroom.
Situated in a prime location close to shopping, dining, parks, and everything St. Clair Shores has to offer, this home combines comfort, convenience, and charm.
Don't wait—homes like this don't come along often. Schedule your showing today!
Location
State MI
County Macomb
Area Area03151Stclairshores
Rooms
Basement Partially Finished
Interior
Heating Forced Air, Natural Gas
Cooling Central Air
Fireplace No
Exterior
Parking Features NoGarage
Pool None
View Y/N No
Garage false
Building
Foundation Basement, Poured
Sewer Public Sewer
Water Public
New Construction No
Schools
School District Lakeview
Others
Senior Community false
Acceptable Financing Cash, Conventional, FHA, VaLoan
Listing Terms Cash, Conventional, FHA, VaLoan
Special Listing Condition ShortSaleNo, Standard
Read Less

©2026 Realcomp II Ltd. Shareholders
Bought with LPT Realty
NEARBY SCHOOLS & BUSINESSES
GET MORE INFORMATION