
For more information regarding the value of a property, please contact us for a free consultation.
13849 Heritage RD Sterling Heights, MI 48312
Want to know what your home might be worth? Contact us for a FREE valuation!

Our team is ready to help you sell your home for the highest possible price ASAP
Key Details
Property Type Single Family Home
Sub Type SingleFamilyResidence
Listing Status Sold
Purchase Type For Sale
Square Footage 1,789 sqft
Price per Sqft $201
Subdivision Kingsley Sub
MLS Listing ID 20261040123
Sold Date 07/02/26
Style Colonial
Bedrooms 4
Full Baths 1
Half Baths 1
Year Built 1967
Lot Size 8,276 Sqft
Acres 0.19
Property Sub-Type SingleFamilyResidence
Property Description
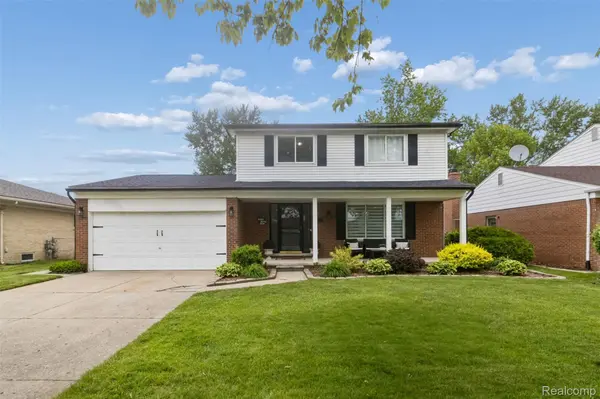
Welcome to this beautifully maintained and thoughtfully updated home offering timeless curb appeal, modern upgrades, and comfortable living spaces throughout. From the inviting covered front porch to the spacious backyard and updated interior finishes, this home is ready for its next owner. The main floor features recessed lighting installed in 2021, creating a bright and modern atmosphere perfect for everyday living and entertaining. The kitchen was fully remodeled including all new appliances in 2021, providing both style and functionality for the heart of the home. Remote-control blinds added in 2021 offer convenience and a touch of luxury throughout the living spaces. Upstairs and throughout the home, you'll appreciate the updated interior doors installed in 2022 along with fresh paint throughout the ENTIRE home, giving the home a clean and contemporary feel. The family room was upgraded with new carpet in 2021, while the finished basement received brand-new carpet in 2023, adding additional comfortable living and recreation space. Major exterior updates include a NEW ROOF installed in 2021, offering peace of mind for years to come. The spacious backyard provides plenty of room for outdoor entertaining, play, gardening, or relaxing evenings at home. This house won't last.
Location
State MI
County Macomb
Area Area03101Sterlingheights
Rooms
Basement Partially Finished
Interior
Heating Forced Air, Natural Gas
Cooling Central Air
Fireplaces Type FamilyRoom, WoodBurning
Fireplace Yes
Exterior
Parking Features TwoCarGarage, Attached, ElectricityinGarage, GarageDoorOpener
Garage Spaces 2.0
Garage Description 21 x 18
Fence Back Yard
Pool None
View Y/N No
Garage true
Building
Foundation Basement, Poured
Sewer Public Sewer
Water Public
New Construction No
Schools
School District Warren Con
Others
Senior Community false
Acceptable Financing Cash, Conventional
Listing Terms Cash, Conventional
Special Listing Condition ShortSaleNo, Standard
Read Less

©2026 Realcomp II Ltd. Shareholders
Bought with KW Domain
NEARBY SCHOOLS & BUSINESSES
GET MORE INFORMATION