
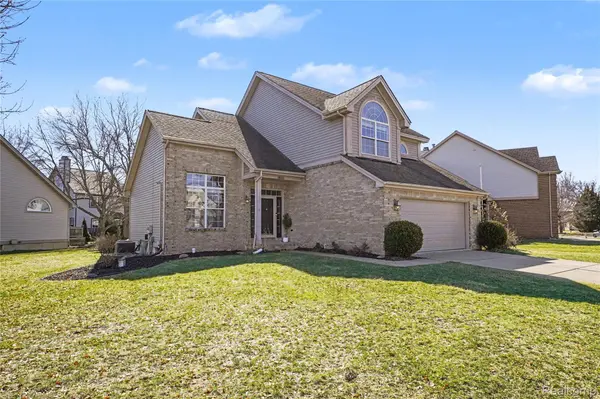
For more information regarding the value of a property, please contact us for a free consultation.
16111 Aspen Hollow DR Fenton, MI 48430
Want to know what your home might be worth? Contact us for a FREE valuation!

Our team is ready to help you sell your home for the highest possible price ASAP
Key Details
Property Type Single Family Home
Sub Type SingleFamilyResidence
Listing Status Sold
Purchase Type For Sale
Square Footage 1,925 sqft
Price per Sqft $201
Subdivision The Crossings Of Silver Ridge
MLS Listing ID 20261014962
Sold Date 06/24/26
Style Colonial,Traditional
Bedrooms 3
Full Baths 2
Half Baths 1
Year Built 1994
Lot Size 10,890 Sqft
Acres 0.25
Property Sub-Type SingleFamilyResidence
Property Description
**PRICE IMPROVEMENT** Welcome to this well-appointed 3 bedroom, 2.5 bath home offering 1,925 sq. ft. of comfortable living space with a finished basement and additional non-conforming bedroom or office area—perfect for guests, remote work, or a hobby space. Step inside to a bright, open foyer with a vaulted ceiling that sets the tone for the home's airy feel. Large windows throughout fill the space with natural light, highlighting the beautiful hardwood flooring and the clean, neutral aesthetic that complements any style. The main living area features a cozy fireplace and flows seamlessly into the bright white kitchen, complete with subway tile backsplash, center island, and a charming breakfast nook—ideal for everyday meals or morning coffee. Upstairs, the spacious primary suite offers a relaxing retreat with a large ensuite bath featuring a sunken soaking tub, dual vanities, and a generous walk-in closet. Two additional bedrooms and a full bath provide plenty of space for family or guests. The finished basement adds valuable extra living space along with a versatile non-conforming bedroom or office area. Major mechanicals are already taken care of with a newer HVAC system just 2 years old.Outside, enjoy a nice-sized deck overlooking the backyard—perfect for entertaining, relaxing, or summer gatherings. A bright, welcoming home with thoughtful features and flexible living space ready for its next owner.
Location
State MI
County Genesee
Area Area08121Fentontwp
Rooms
Basement Finished
Interior
Heating Forced Air, Natural Gas
Cooling Central Air
Fireplaces Type LivingRoom
Fireplace Yes
Exterior
Parking Features TwoCarGarage, Attached
Garage Spaces 2.0
Pool None
View Y/N No
Garage true
Building
Foundation Basement, Poured
Sewer Public Sewer
Water Well
New Construction No
Schools
School District Fenton
Others
Senior Community false
Acceptable Financing Cash, Conventional, FHA, VaLoan
Listing Terms Cash, Conventional, FHA, VaLoan
Special Listing Condition ShortSaleNo, Standard
Read Less

©2026 Realcomp II Ltd. Shareholders
Bought with The Brand Real Estate
NEARBY SCHOOLS & BUSINESSES
GET MORE INFORMATION