
For more information regarding the value of a property, please contact us for a free consultation.
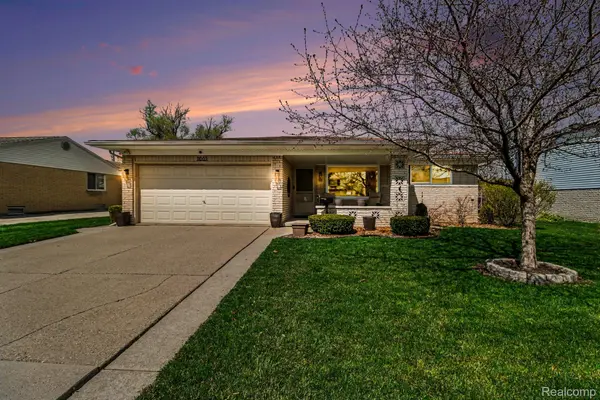
11665 Cocoa CT Sterling Heights, MI 48312
Want to know what your home might be worth? Contact us for a FREE valuation!

Our team is ready to help you sell your home for the highest possible price ASAP
Key Details
Property Type Single Family Home
Sub Type SingleFamilyResidence
Listing Status Sold
Purchase Type For Sale
Square Footage 1,577 sqft
Price per Sqft $229
Subdivision Francesca
MLS Listing ID 20261024387
Sold Date 05/20/26
Style Ranch
Bedrooms 3
Full Baths 2
Year Built 1972
Lot Size 7,840 Sqft
Acres 0.18
Property Sub-Type SingleFamilyResidence
Property Description
**OFFER DEADLINE SUNDAY 4/19 6PM** You do not want to miss this meticulously maintained brick ranch in the heart of Sterling Heights with true 1st floor living and a backyard oasis with newer pool, hot tub, pergola + gorgeous landscaping! With the finished basement, this home offers over 2400 sq ft of finished living space! Spacious eat-in kitchen offers a generous amount of cabinetry and is open to the Great Room. The living room could also serve as a formal dining room- so many possibilities! With 3 well-sized bedrooms, 2 full baths and an oversized Great Room with cathedral ceilings, laundry on the 1st floor and a finished basement adding almost 850 additional finished square footage ~ this home is a 10! Finished basement with large family room/recreation room area along with a perfect home office and also an abundance of storage in the utility room. Noteworthy updates include newer appliances (all included!), newer LVP in Great Room, gleaming refinished hardwood floors, a 4th bedroom (no egress) or office/flex space in basement with new carpet, new Anderson windows 2019, roof approx 2012, new furnace + AC 2024, some fresh paint, updated landscaping and much more! Outside is an entertainer's paradise complete with hot tub and all accessories (3 years old), new (2025) above-ground pool + all equipment, attached pergola, gas line ran to patio for nonstop BBQ convenience and newer grill also included! A new shed is also included to store pool equipment! Lush landscaping adorns the front and back yards, a cozy covered front porch area provides plenty of space for a table and chairs ~ pride of ownership truly shines through both inside and out on this brick ranch! Fantastic location on dead-end street with Utica Community Schools and near dining, shopping and major expressways along with city pickleball courts (opening soon). **AV Equip may be in use ** BATVAI IDRBNG
Location
State MI
County Macomb
Area Area03101Sterlingheights
Rooms
Basement Finished, Full
Interior
Interior Features EntranceFoyer
Heating Forced Air, Natural Gas
Cooling Ceiling Fans, Central Air
Fireplaces Type Gas, GreatRoom
Fireplace Yes
Laundry LaundryRoom
Exterior
Exterior Feature SpaHottub
Parking Features TwoCarGarage, Attached, Driveway, ElectricityinGarage
Garage Spaces 2.0
Fence Back Yard, Fenced, Fencing Allowed
Pool AboveGround
Community Features Sidewalks
View Y/N No
Roof Type Asphalt
Garage true
Building
Foundation Basement, Poured, SumpPump
Sewer Public Sewer
Water Public
New Construction No
Schools
School District Utica
Others
Senior Community false
Acceptable Financing Cash, Conventional, FHA, VaLoan
Listing Terms Cash, Conventional, FHA, VaLoan
Special Listing Condition ShortSaleNo, Standard
Read Less

©2026 Realcomp II Ltd. Shareholders
Bought with RE/MAX First
NEARBY SCHOOLS & BUSINESSES
GET MORE INFORMATION