
For more information regarding the value of a property, please contact us for a free consultation.
6360 W Frances RD Vienna Charter Township, MI 48420
Want to know what your home might be worth? Contact us for a FREE valuation!

Our team is ready to help you sell your home for the highest possible price ASAP
Key Details
Property Type Single Family Home
Sub Type SingleFamilyResidence
Listing Status Sold
Purchase Type For Sale
Square Footage 1,456 sqft
Price per Sqft $178
Subdivision Forrest Pines
MLS Listing ID 20261019901
Sold Date 05/15/26
Style Ranch
Bedrooms 4
Full Baths 2
Year Built 1971
Lot Size 0.460 Acres
Acres 0.46
Property Sub-Type SingleFamilyResidence
Property Description
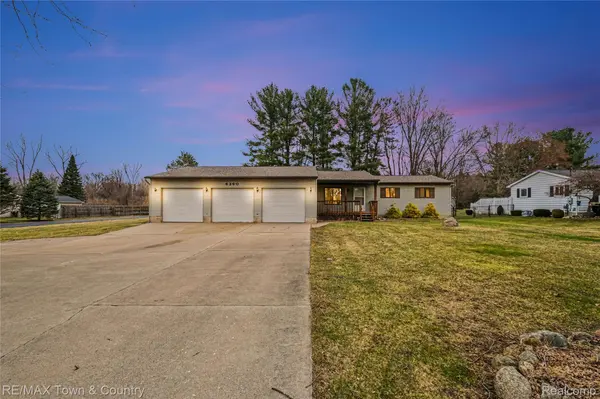
Great ranch featuring 4 bedrooms, 2 full bath offering the split bedroom floor plan! The primary suite features a private en suite bath and a walk-in closet for added comfort and convenience. Enjoy the practicality of an oversized mudroom with first-floor laundry—perfect for everyday living. Relax and unwind in the incredible screened-in sunroom overlooking the deck, patio, and a generous backyard complete with a storage shed. Car enthusiasts and hobbyists will love the massive 3-car garage with tall ceilings, offering endless possibilities for storage, workspace, or toys—no need for a barn! The finished basement adds even more living space with a large rec room, perfect for gatherings, games, or a home theater plus plenty of room for storage.
Location
State MI
County Genesee
Area Area08271Viennatwp
Rooms
Basement Full, Partially Finished
Interior
Heating Forced Air, Natural Gas
Cooling Ceiling Fans, Central Air
Fireplace No
Laundry LaundryRoom
Exterior
Parking Features ThreeCarGarage, Attached, ElectricityinGarage, GarageDoorOpener
Garage Spaces 3.0
Garage Description 39 X 30
Fence Fenced
Pool None
View Y/N No
Roof Type Asphalt
Garage true
Building
Foundation Basement, Poured, SumpPump
Sewer Septic Tank
Water Well
New Construction No
Schools
School District Clio
Others
Senior Community false
Acceptable Financing Cash, Conventional, FHA, UsdaLoan, VaLoan
Listing Terms Cash, Conventional, FHA, UsdaLoan, VaLoan
Special Listing Condition ShortSaleNo, Standard
Read Less

©2026 Realcomp II Ltd. Shareholders
Bought with RE/MAX Select
NEARBY SCHOOLS & BUSINESSES
GET MORE INFORMATION