
For more information regarding the value of a property, please contact us for a free consultation.
2179 Avondale ST Sylvan Lake, MI 48320
Want to know what your home might be worth? Contact us for a FREE valuation!

Our team is ready to help you sell your home for the highest possible price ASAP
Key Details
Property Type Single Family Home
Sub Type SingleFamilyResidence
Listing Status Sold
Purchase Type For Sale
Square Footage 1,302 sqft
Price per Sqft $307
Subdivision Sylvan Lakeno 3 - Sylvan Lake
MLS Listing ID 20261020925
Sold Date 05/04/26
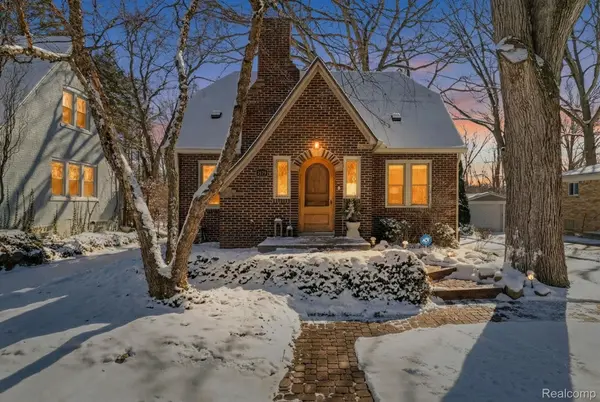
Style Bungalow,Tudor
Bedrooms 3
Full Baths 2
Half Baths 1
Year Built 1936
Lot Size 7,405 Sqft
Acres 0.17
Property Sub-Type SingleFamilyResidence
Property Description
Character, charm, and coveted lake access; welcome to this 1936 Sears Roebuck Tudor, beautifully restored and thoughtfully updated for modern living. Offering over 1,800 square feet, this home seamlessly blends historic detail with elevated design.
A striking arched solid wood entry opens to a stunning foyer, where graceful archways and gleaming hardwood floors set an elegant tone throughout. The redesigned kitchen is both sophisticated and functional, featuring custom LaFata cabinetry, leathered natural quartzite countertops, a statement basin sink, and curated designer finishes that complement the home's timeless character. Upstairs, you'll find plush newer carpeting, charming built-ins, and refined lighting that enhance each space. Outdoors, the fully fenced backyard offers a private retreat complete with an electronic dog door, new leaf-filter gutter guards, and a recently updated roof for added peace of mind. Located in the highly sought-after Sylvan Lake community, this home includes private lake access and the potential for dock space—an exceptional lifestyle opportunity.
Location
State MI
County Oakland
Area Area02131Waterfordtwp
Rooms
Basement Partial, Partially Finished
Interior
Interior Features EntranceFoyer, HighSpeedInternet, ProgrammableThermostat
Heating Forced Air, Natural Gas
Cooling Ceiling Fans, Central Air
Fireplaces Type LivingRoom
Fireplace Yes
Exterior
Exterior Feature GutterGuardSystem
Parking Features TwoCarGarage, Detached, Driveway
Garage Spaces 2.0
Fence Back Yard, Fenced
Pool None
Waterfront Description AllSportsLake, BeachAccess, LakePrivileges
View Y/N No
Roof Type ENERGYSTARShingles
Garage true
Building
Foundation Basement, Block, CrawlSpace
Sewer Public Sewer
Water Public
New Construction No
Schools
School District Pontiac
Others
Senior Community false
Acceptable Financing Cash, Conventional, FHA, VaLoan
Listing Terms Cash, Conventional, FHA, VaLoan
Special Listing Condition ShortSaleNo, Standard
Read Less

©2026 Realcomp II Ltd. Shareholders
Bought with KW Showcase Realty
NEARBY SCHOOLS & BUSINESSES
GET MORE INFORMATION