
For more information regarding the value of a property, please contact us for a free consultation.
49515 W Huron River DR Van Buren Charter Township, MI 48111
Want to know what your home might be worth? Contact us for a FREE valuation!

Our team is ready to help you sell your home for the highest possible price ASAP
Key Details
Property Type Single Family Home
Sub Type SingleFamilyResidence
Listing Status Sold
Purchase Type For Sale
Square Footage 1,120 sqft
Price per Sqft $312
Subdivision Matilda Walker Sub
MLS Listing ID 20261043158
Sold Date 06/23/26
Style Ranch
Bedrooms 3
Full Baths 2
Year Built 1969
Lot Size 0.580 Acres
Acres 0.58
Property Sub-Type SingleFamilyResidence
Property Description
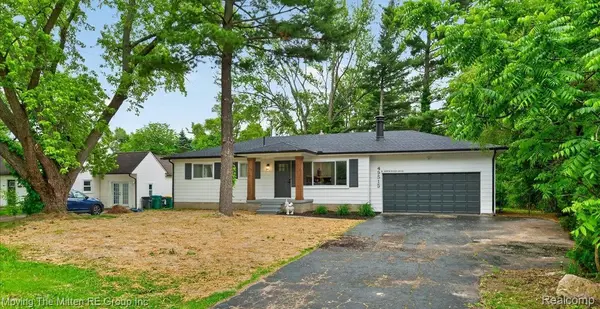
Welcome to the home you've been waiting for. Nestled on a beautiful half-acre lot, this completely remodeled 3-bedroom, 2-bath ranch offers the perfect blend of modern updates and everyday comfort. From the moment you arrive, you'll be drawn to the inviting covered front porch—a perfect spot to enjoy your morning coffee or unwind after a long day. Inside, you'll find a home that was thoughtfully renovated from top to bottom in 2026, offering truly move-in-ready living. The updated kitchen features brand-new appliances and modern finishes, creating a stylish and functional space for everyday living. The finished basement provides valuable additional living space, perfect for a family room, home office, gym, or recreation area. Major improvements include a new roof and new furnace, both installed in 2026, giving you peace of mind for years to come. Outside, the spacious half-acre lot offers endless possibilities for entertaining, gardening, or simply enjoying the outdoors. Whether hosting gatherings or relaxing under the stars, you'll appreciate the space and privacy this property provides. Completely remodeled, thoughtfully updated, and filled with charm, this exceptional ranch is ready for its next owner to move in and make it their own.
Location
State MI
County Wayne
Area Area05111Vanburentwp
Rooms
Basement Finished, Full
Interior
Heating Forced Air, Natural Gas
Cooling Ceiling Fans, Central Air
Fireplaces Type LivingRoom, WoodBurning
Fireplace Yes
Laundry LaundryRoom
Exterior
Parking Features TwoCarGarage, Attached
Garage Spaces 2.0
Fence Back Yard, Fenced
Pool None
View Y/N No
Garage true
Building
Lot Description Cleared
Foundation Basement, Poured, SumpPump
Sewer Public Sewer
Water Public
New Construction No
Schools
School District Van Buren
Others
Senior Community false
Acceptable Financing Cash, Conventional, FHA, VaLoan
Listing Terms Cash, Conventional, FHA, VaLoan
Special Listing Condition AgentOwned, ShortSaleNo
Pets Allowed Yes
Read Less

©2026 Realcomp II Ltd. Shareholders
Bought with ICON Realty Experts, LLC
NEARBY SCHOOLS & BUSINESSES
GET MORE INFORMATION