
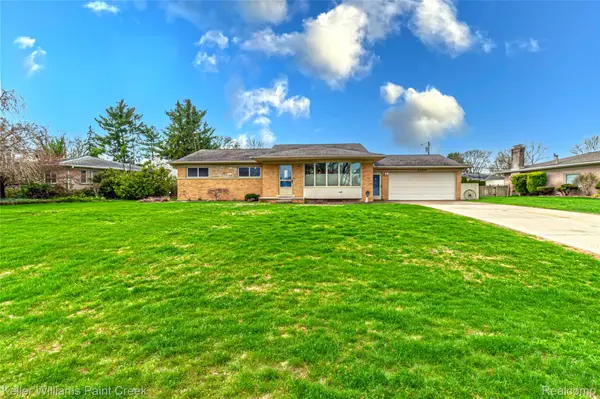
53075 Venus DR Shelby Charter Township, MI 48316

UPDATED:
Key Details
Property Type Single Family Home
Sub Type SingleFamilyResidence
Listing Status Sold
Purchase Type For Sale
Square Footage 1,650 sqft
Price per Sqft $241
Subdivision Starlite Meadows Sub 1
MLS Listing ID 20261025473
Sold Date 05/12/26
Style Ranch
Bedrooms 3
Full Baths 1
Half Baths 1
Year Built 1963
Lot Size 0.310 Acres
Acres 0.31
Property Sub-Type SingleFamilyResidence
Property Description
All three bedrooms are spacious and well-appointed, offering plenty of room to relax. Enjoy the convenience of first-floor laundry and the peace of mind that comes with well-maintained mechanicals built to last.
Outside, you'll love the generous backyard, complete with a stylish pergola—perfect for entertaining—and a large shed for extra storage. Nestled in a quiet, desirable neighborhood, this home offers the ideal combination of comfort, updates, and location.
Exclusion: Light fixture above dining table.
Location
State MI
County Macomb
Area Area03071Shelbytwp
Rooms
Basement Partially Finished
Interior
Heating Forced Air, Natural Gas
Cooling Attic Fan, Ceiling Fans, Central Air
Fireplaces Type FamilyRoom, WoodBurning
Fireplace Yes
Laundry ElectricDryerHookup, GasDryerHookup, LaundryRoom, WasherHookup
Exterior
Parking Features TwoCarGarage, Attached, DirectAccess, ElectricityinGarage, GarageDoorOpener
Garage Spaces 2.0
Fence Fenced, Fencing Allowed
Pool None
View Y/N No
Roof Type Asphalt
Garage true
Building
Lot Description Sprinklers
Foundation Basement, Block
Sewer Septic Tank
Water Public
New Construction No
Schools
School District Utica
Others
Senior Community false
Acceptable Financing Cash, Conventional, FHA, VaLoan
Listing Terms Cash, Conventional, FHA, VaLoan
Special Listing Condition ShortSaleNo, Standard
Pets Allowed Yes

Bought with Realty Executives Home Towne Shelby
NEARBY SCHOOL & BUSINESS
GET MORE INFORMATION