
For more information regarding the value of a property, please contact us for a free consultation.
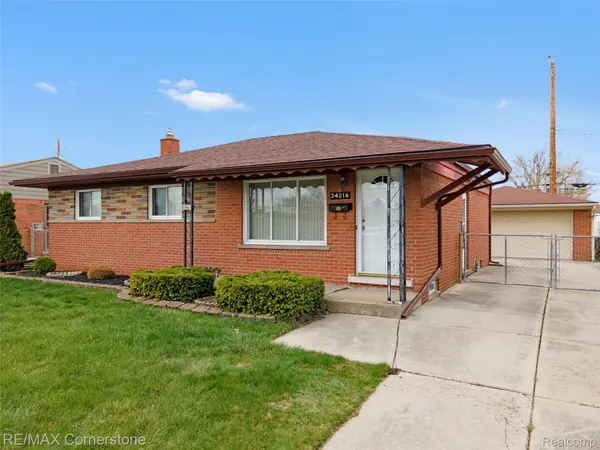
34216 Rosslyn ST Westland, MI 48185
Want to know what your home might be worth? Contact us for a FREE valuation!

Our team is ready to help you sell your home for the highest possible price ASAP
Key Details
Property Type Single Family Home
Sub Type SingleFamilyResidence
Listing Status Sold
Purchase Type For Sale
Square Footage 1,055 sqft
Price per Sqft $208
Subdivision Biltmore Manor Sub
MLS Listing ID 20261025534
Sold Date 05/12/26
Style Ranch
Bedrooms 3
Full Baths 1
Half Baths 1
Year Built 1961
Lot Size 5,662 Sqft
Acres 0.13
Property Sub-Type SingleFamilyResidence
Property Description
Come on down to 34216 Rosslyn Street in Westland! That's right-you could be the next lucky owner of this charming 3 bedroom, 1.5 bath ranch that's been lovingly cared for by its original owner! Let's take a look at what you've got behind Door Number ONE... A bright and spacious living room-perfect for relaxing, entertaining, or just living your best life! A classic kitchen with not one… but TWO ovens! That's right-double the cooking power! Three comfortable bedrooms, including a primary suite with its very own half bath-your own little VIP upgrade! But wait… there's MORE! Hidden beneath the carpet? Hardwood floors just waiting for their big reveal! It's like a bonus prize you didn't even know you won. A finished basement that's perfect for hosting, hobbies, or storage. And now… let's talk about those big ticket upgrades: Brand NEW furnace & hot water heater in 2024, Roof replaced in 2021 & New gutters on both the house AND garage in 2021. That's right-you're not just buying a home… you're winning peace of mind! Step outside and you'll find a fenced yard ready for all your outdoor fun, plus a 2-car detached garage-perfect for your cars, your tools, and all your big ideas! So whether you're looking for your first home, your next home, or your forever home… This could be YOURS!
Location
State MI
County Wayne
Area Area05081Westland
Rooms
Basement Finished
Interior
Heating Forced Air, Natural Gas
Cooling Ceiling Fans, Central Air
Fireplace No
Laundry LaundryRoom
Exterior
Exterior Feature Awnings
Parking Features TwoCarGarage, Detached
Garage Spaces 2.0
Garage Description 22x22
Fence Back Yard, Fenced
Pool None
View Y/N No
Roof Type Asphalt
Garage true
Building
Foundation Basement, Poured
Sewer Public Sewer
Water Public
New Construction No
Schools
School District Wayne Westland
Others
Senior Community false
Acceptable Financing Cash, Conventional, FHA, VaLoan
Listing Terms Cash, Conventional, FHA, VaLoan
Special Listing Condition ShortSaleNo, Standard
Pets Allowed Yes
Read Less

©2026 Realcomp II Ltd. Shareholders
Bought with Grapevine RealEstate Group LLC
NEARBY SCHOOLS & BUSINESSES
GET MORE INFORMATION