
For more information regarding the value of a property, please contact us for a free consultation.
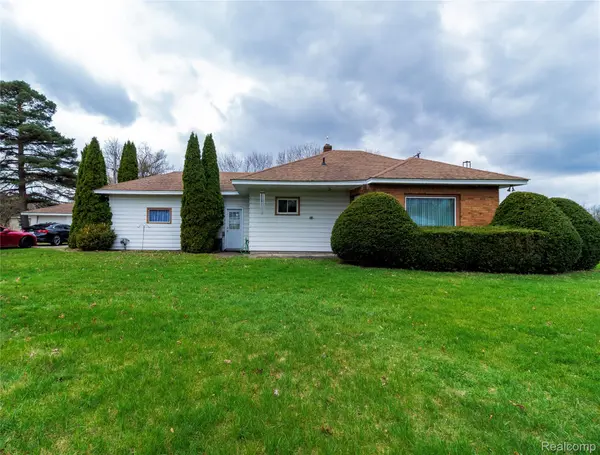
1334 Peppermill RD Lapeer Township, MI 48446
Want to know what your home might be worth? Contact us for a FREE valuation!

Our team is ready to help you sell your home for the highest possible price ASAP
Key Details
Property Type Single Family Home
Sub Type SingleFamilyResidence
Listing Status Sold
Purchase Type For Sale
Square Footage 1,450 sqft
Price per Sqft $175
Subdivision Suprvrs 1
MLS Listing ID 20261024453
Sold Date 05/20/26
Style Ranch
Bedrooms 2
Full Baths 1
Year Built 1957
Lot Size 4.650 Acres
Acres 4.65
Property Sub-Type SingleFamilyResidence
Property Description
Well-maintained home situated just outside the city on nearly 5 acres, offering the perfect blend of country living with quick access to town. Located on a paved road with natural gas, this property features numerous updates including newer windows and a newer natural gas furnace with central air. The home includes an attached one-car garage, plus a detached garage with a separate bonus room—ideal for a workshop, office, or hobby space. In addition, you'll find a spacious 32x48 heated pole barn, providing excellent storage or workspace options. The property is set up for animals with an enclosure and fenced paddocks already in place. A double driveway offers ample parking and easy access. Set in a great rural setting while still being just around the corner from town, this well-kept property is a rare find with space, updates, and versatility!
Highest and Best offer deadline is now set for Sunday 4/19 at 1pm.
Location
State MI
County Lapeer
Area Area09131Lapeertwp
Interior
Heating Forced Air, High Efficiency Sealed Combustion, Natural Gas
Cooling Central Air
Fireplace No
Laundry LaundryRoom
Exterior
Parking Features OneCarGarage, Attached
Garage Spaces 1.0
Pool None
View Y/N No
Garage true
Building
Foundation Block, CrawlSpace
Sewer Septic Tank
Water Well
New Construction No
Schools
School District Lapeer
Others
Senior Community false
Acceptable Financing Cash, Conventional, FHA, UsdaLoan, VaLoan
Listing Terms Cash, Conventional, FHA, UsdaLoan, VaLoan
Special Listing Condition ShortSaleNo, Standard
Read Less

©2026 Realcomp II Ltd. Shareholders
Bought with Real Estate One-Oxford
NEARBY SCHOOLS & BUSINESSES
GET MORE INFORMATION