
For more information regarding the value of a property, please contact us for a free consultation.
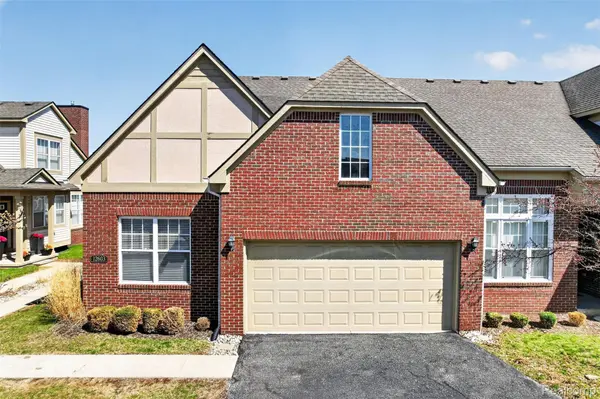
12603 Second AVE S Southgate, MI 48195
Want to know what your home might be worth? Contact us for a FREE valuation!

Our team is ready to help you sell your home for the highest possible price ASAP
Key Details
Property Type Condo
Sub Type Condominium
Listing Status Sold
Purchase Type For Sale
Square Footage 1,421 sqft
Price per Sqft $175
Subdivision Wayne County Condo Sub Plan 938 The Manors At Southtown
MLS Listing ID 20261022890
Sold Date 05/14/26
Style Contemporary
Bedrooms 3
Full Baths 3
HOA Fees $334/mo
Year Built 2008
Property Sub-Type Condominium
Property Description
Absolutely PRISTINE CONDO located in a Cozy Setting! This Incredible Condo is the PERFECT fit. Offering 3 Bedrooms, 3 Full bathrooms. Attached garage and FULL BASEMENT. Once you walk in, you will enjoy the spacious Open Floor Plan. Living room w/ Vaulted Ceilings, fireplace, and Open Stair case to the upper level, where you will find a full bath and 1 large private Bedroom. The main floor Master Bed offers w/Cathedral ceilings, a walk-in closet, and a Master Bath. Updated Kitchen with lots of cabinets and quartz counters, New Washer, dryer, and Refrigerator, just installed! First Floor Laundry gives you 100% main floor living! The first floor also has another bedroom with another full bath. Full basement prepped for another bath. Egress window in place and a fresh coat of paint ready to add your finishing touch! Enjoy the patio off the side for those summer BBQs! This place has just been PROFESSIONALLY painted throughout. New Flooring throughout. Custom blinds throughout. Looks and feels like brand new! Don't miss the beautiful gem. Schedule a showing today!
Location
State MI
County Wayne
Area Area05146Southgate
Rooms
Basement Unfinished
Interior
Interior Features HighSpeedInternet
Heating Forced Air, Natural Gas
Cooling Ceiling Fans, Central Air
Fireplaces Type Gas, LivingRoom
Fireplace Yes
Laundry LaundryRoom
Exterior
Parking Features TwoCarGarage, Attached, DirectAccess, ElectricityinGarage, GarageFacesFront
Garage Spaces 2.0
View Y/N No
Roof Type Asphalt
Garage true
Building
Foundation Basement, Poured
Sewer Public Sewer
Water Public
New Construction No
Schools
School District Southgate
Others
Senior Community false
Acceptable Financing Cash, Conventional
Listing Terms Cash, Conventional
Special Listing Condition ShortSaleNo, Standard
Pets Allowed Call, Cats Ok, Dogs Ok, Yes
Read Less

©2026 Realcomp II Ltd. Shareholders
Bought with RE/MAX Team 2000
NEARBY SCHOOLS & BUSINESSES
GET MORE INFORMATION