
For more information regarding the value of a property, please contact us for a free consultation.
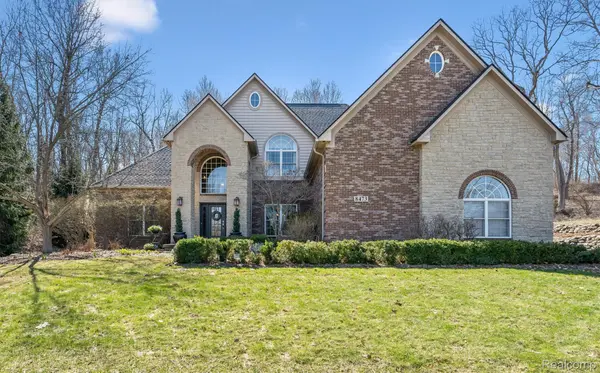
8473 Deerwood RD Independence Charter Township, MI 48348
Want to know what your home might be worth? Contact us for a FREE valuation!

Our team is ready to help you sell your home for the highest possible price ASAP
Key Details
Property Type Single Family Home
Sub Type SingleFamilyResidence
Listing Status Sold
Purchase Type For Sale
Square Footage 3,318 sqft
Price per Sqft $238
Subdivision Deerwood Vi
MLS Listing ID 20261022563
Sold Date 05/20/26
Style Contemporary
Bedrooms 5
Full Baths 4
HOA Fees $56/ann
Year Built 2005
Lot Size 0.970 Acres
Acres 0.97
Property Sub-Type SingleFamilyResidence
Property Description
Welcome to the Manors of Deerwood! Location, Condition, Style, Features! Over 5100 sq ft, 5 bedrooms, 4 baths. High end finishes throughout! Soaring ceilings w/catwalk overlooking great room & foyer. Open floor plan, abundant natural light through extensive high end window pkg. Gourmet granite kitchen, luxurious primary suite w/tray ceilings, primary bath has steam shower w/dual shower heads, whirlpool tub & huge walk-in closet. 2 furnaces and air conditioners. Finished, drywalled, insulated 3 car garage, custom, multi level decking with gazebo. Mud Room and fully finished basement completed in 2019. Wooded lot, professional hardscaping & landscaping create an outdoor paradise, perfect for entertaining or relaxation. Perfect location less than 2 miles to I-75 & quaint downtown Clarkston. A true custom, quality home. Hot tub and riding lawn mower may be included. Showings by Showing Time App.
Location
State MI
County Oakland
Area Area02081Independencetwp
Rooms
Basement Finished
Interior
Interior Features EntranceFoyer, HighSpeedInternet, JettedTub, ProgrammableThermostat, SpaHottub
Heating Forced Air, Natural Gas, Zoned
Cooling Ceiling Fans, Central Air
Fireplaces Type Basement, Electric, Gas, LivingRoom
Fireplace Yes
Laundry ElectricDryerHookup, LaundryRoom, WasherHookup
Exterior
Exterior Feature GutterGuardSystem, Lighting, SpaHottub
Parking Features ThreeCarGarage, Attached, ElectricVehicleChargingStations, Driveway, ElectricityinGarage, GarageDoorOpener, GarageFacesSide
Garage Spaces 3.0
Garage Description 31x20
Pool None
Utilities Available CableAvailable, UndergroundUtilities
View Y/N No
Roof Type Asphalt
Garage true
Building
Lot Description HillyRavine, Sprinklers, Wooded
Foundation Basement, Poured
Sewer Public Sewer
Water Other
New Construction No
Schools
School District Clarkston
Others
Senior Community false
Acceptable Financing Cash, Conventional
Listing Terms Cash, Conventional
Special Listing Condition ShortSaleNo, Standard
Pets Allowed Yes
Read Less

©2026 Realcomp II Ltd. Shareholders
Bought with @properties Christie's Int'l R.E. Birmingham
NEARBY SCHOOLS & BUSINESSES
GET MORE INFORMATION