
For more information regarding the value of a property, please contact us for a free consultation.
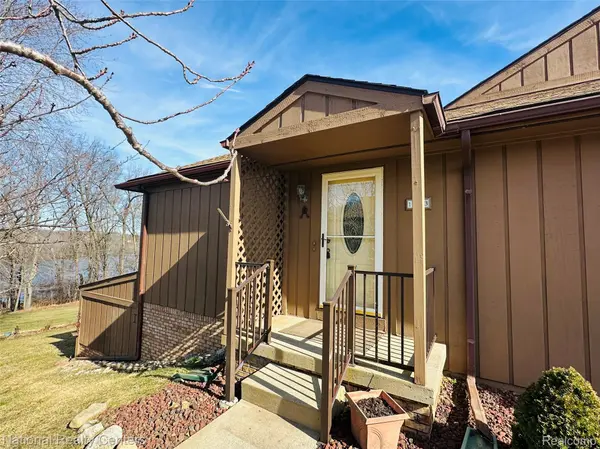
11783 Shenandoah DR #1 Green Oak Township, MI 48178
Want to know what your home might be worth? Contact us for a FREE valuation!

Our team is ready to help you sell your home for the highest possible price ASAP
Key Details
Property Type Single Family Home
Sub Type StockCooperative
Listing Status Sold
Purchase Type For Sale
Square Footage 900 sqft
Price per Sqft $227
MLS Listing ID 20261014580
Sold Date 06/11/26
Style End Unit,Ranch
Bedrooms 2
Full Baths 2
HOA Fees $577/mo
Year Built 1990
Property Sub-Type StockCooperative
Property Description
There is "No Place Like Home on the Lake!" Experience peaceful waterfront living in this breathtaking end-unit co-op featuring 2 bedrooms & 2 bathrooms. Prime location tucked away on a quiet street, desirable features include Walk-Out Basement leading to Three Season Room which overlooks the lake and surrounding woods, Central A/C, Two Bay windows on the main floor, Finished basement with non-conforming second bedroom and bath, one car garage. The primary bathroom has a removable section allowing for easy access yet can still be used as a tub if desired. Laundry facilities are currently located in the basement but could be moved to main floor closet/sink area.
Monthly HOA covers; water, septic, grounds maintenance (lawn/snow), trash, boiler and H20 tank maintenance (repair/replace), roof and more. Clubhouse offers activities and rental for private parties, a fantastic venue for summer gatherings.
Centennial Farm Residents ) enjoy spending the days relaxing at the private beach or exploring the small chain of lakes by kayak, canoe or pedal boats conveniently located steps from the water.
A rare opportunity for low-maintenance living with stunning water views. 55+ community. One dog policy. Taxes are separate.
Location
State MI
County Livingston
Area Area01161Greenoaktwp
Rooms
Basement Finished, Full, Walk Out Access
Interior
Heating Baseboard, Hot Water, Natural Gas
Cooling Ceiling Fans, Central Air
Fireplace No
Laundry InUnit, LaundryRoom
Exterior
Exterior Feature GroundsMaintenance
Parking Features OneCarGarage, Attached
Garage Spaces 1.0
Fence Fencingnot Allowed
Pool None
Community Features Clubhouse
Utilities Available CableAvailable, UndergroundUtilities
Waterfront Description AllSportsLake
View Y/N No
Roof Type Asphalt
Garage true
Building
Lot Description FiftyFiveCommunity, WaterView, Wooded
Foundation Basement, Poured
Sewer Shared Septic
Water Community, Well
New Construction No
Schools
School District South Lyon
Others
Senior Community true
Acceptable Financing Cash
Listing Terms Cash
Special Listing Condition ShortSaleNo, Standard
Pets Allowed Breed Restrictions, Number Limit, Yes
Read Less

©2026 Realcomp II Ltd. Shareholders
Bought with RE/MAX Platinum
NEARBY SCHOOLS & BUSINESSES
GET MORE INFORMATION